8851 Clubhouse Blvd Desert Hot Springs, CA 92240
Listing Courtesy of: Combined L.A. Westside (CLAW) / Listed By: Doug Dittrich, Windermere Real Estate Desert Properties

  8851 Clubhouse Blvd Desert Hot Springs, CA 92240

Pending
$429,500 (USD)
4
BED
3
BATH
1,749
SQFT

Description

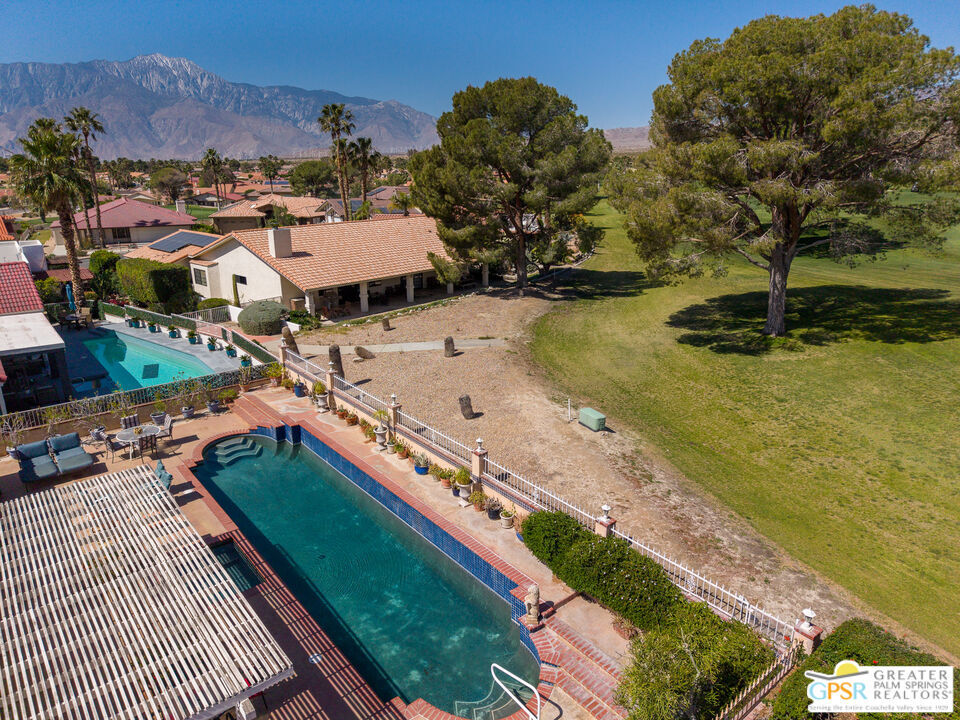
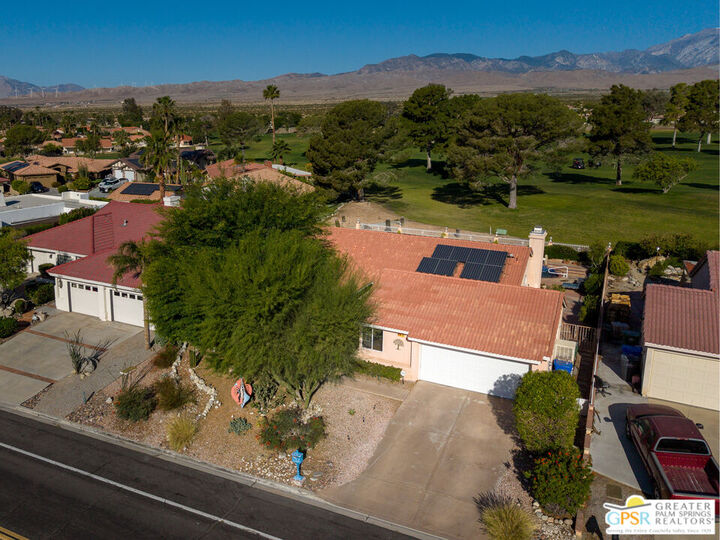
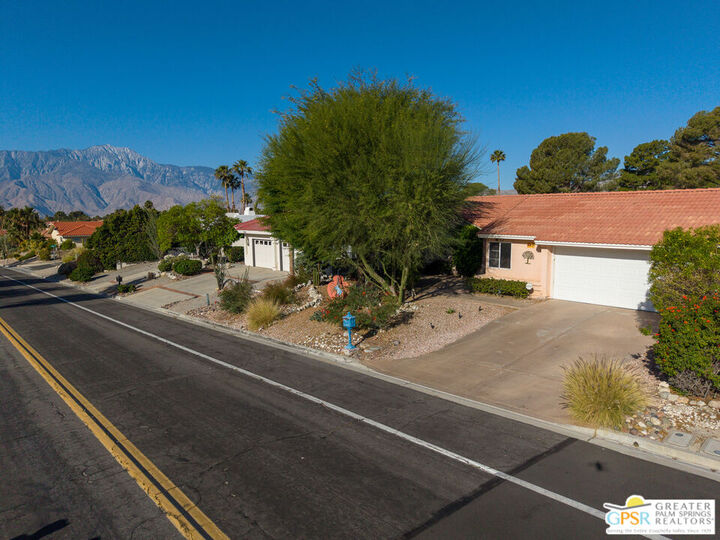
Discover this exceptional 4-bedroom, 3-bath home situated on an 18-hole golf course, offering a gorgeous private swimming pool and spa, as well as panoramic San Jacinto and San Bernadino Mountain views. The expansive main suite is thoughtfully separated from the other bedrooms and is just steps away from the pool, perfect for late-night swims. It includes a spacious walk-in closet and elegant French doors with built-in blinds. The remaining three bedrooms are nicely separated from the primary suite, with two additional bathrooms available for guests' convenience. All bedrooms have ceiling fans, and one bedroom is currently set up as a functional office space. The kitchen and laundry areas are strategically located near the garage, making it easy to transport groceries and supplies. The chef's kitchen is equipped with freshly painted cabinets featuring pull-out shelving for effortless access, classy granite countertops with a breakfast bar, and modern stainless-steel appliances, creating a sleek and efficient workspace. The spacious, open-concept living area is designed with two sets of French doors, each with built-in mini blinds, allowing for an abundance of natural light. These doors showcase views of the pool, golf course, and stunning mountains, enhancing the home's bright and airy ambiance. The dining area is conveniently positioned adjacent to both the living room and kitchen, making it ideal for entertaining and family gatherings. For more formal occasions, there is a dedicated dining room featuring a striking chandelier as well, there are plantation shutters, and neutral toned ceramic tile throughout the home. The property includes a highly functional two-car garage with extra space suitable for a workshop or office, as well as a useful pantry or storage area. Additionally, the home features leased solar panels ($257/mo.)32 in total which cover most of the electric bill. Mission Lakes HOA dues are $507 per month and include a variety of amenities: free golf for two deeded residents, access to pickleball and tennis courts, a heated clubhouse pool and hot tub, and a well-equipped exercise room. Homeowners become partial owners of the country club and elect the HOA to manage it and set policies. Each household is required to spend $480 per year (per household) on food at the fine dining San Jacinto Clubhouse Restaurant, with excellent lunch options available at the casual Sand Wedge next to the clubhouse pool. For visiting guests, there is an Inn adjacent to the clubhouse, where rooms by the pool can be rented for overflow visitors.

MLS #:
26818419PS
Lot Size
8,276 SQFT
Type
Single-Family Home
Year Built
1988
Style
Contemporary
Views
Mountains, Golf Course, Panoramic, Pool
County
Riverside County

Listed By

Doug Dittrich, DRE #DRE Lic. #02044310, Windermere Real Estate Desert Properties
Source
Combined L.A. Westside (CLAW)
Last checked Sep 1 2026 at 5:28 PM GMT+0000
Bathroom Details
  • Full Bathrooms: 2
  • Half Bathroom: 1
Interior Features
  • Cathedral-Vaulted Ceilings
  • Storage Space
  • High Ceilings (9 Feet+)
  • Open Floor Plan
  • Detached/No Common Walls
Kitchen
  • Pantry
  • Gourmet Kitchen
  • Granite Counters
  • Open to Family Room
Lot Information
  • Lot Shape-Rectangular
Property Features
  • Close to Clubhouse
  • On Golf Course
  • Desert Front
  • Fireplace: Living Room
  • Fireplace: Gas
  • Foundation: Concrete Slab
Heating and Cooling
  • Central
  • Air Conditioning
  • Ceiling Fan
Pool Information
  • Association Pool
  • Filtered
  • Heated
  • Community
  • In Ground
  • Private
Homeowners Association Information
  • Dues: $507/Monthly
Flooring
  • Tile
  • Wood Laminate
Exterior Features
  • Roof: Tile
Utility Information
  • Sewer: Septic Tank
Garage
  • Garage is Attached
  • Garage - 2 Car
Parking
  • Driveway - Concrete
  • Workshop
Stories
  • 1
Living Area
  • 1,749 sqft

Listing Price History

Date
Event
Price
% Change
$ (+/-)
Jul 01, 2026
Price Changed
$429,500
-4%
-$20,000
May 01, 2026
Listed
$449,500
-
-
Powered by Walk Score®

Estimated Monthly Mortgage Payment

*Based on Fixed Interest Rate withe a 30 year term, principal and interest only

Listing price
Down payment
%
Interest rate
%
Mortgage calculator estimates are provided by Windermere Real Estate and are intended for information use only. Your payments may be higher or lower and all loans are subject to credit approval.
Disclaimer: Copyright 2026 CLAW MLS. All rights reserved. This information is deemed reliable, but not guaranteed. The information being provided is for consumers’ personal, non-commercial use and may not be used for any purpose other than to identify prospective properties consumers may be interested in purchasing. Data last updated 9/1/26 10:28
